A Closomat White Paper Written by The Occupational Therapy Service
When designing a bathroom with an older person there are a lot of issues that can be considered. This document will cover three areas that are highly prevalent given the statistics of the ageing population:
- Fall prevention
- Dementia
- Future proofing
*It should also be noted that a separate white paper has been developed to provide guidance on bathroom design and visual impairment which may also be of relevance to this group.
There are aspects that are multifaceted and will support all three of these areas. Some recommendations are preventative, and some are pre-emptive dependant on the situation of each individual and there is a skill that occupational therapists have in balancing these recommendations when discussing adaptations to support current needs and plan for future needs.
Abstract
The UK have an increasingly ageing population.
Largely as a result of medical advances, the number of people aged 65 or older has increased from 9.2 million in 2011 to over 11 million in 2023. This means the percentage of people living with multiple comorbities is increasing, and they are living longer with 12.8% of over 65s reporting to be in bad or very bad health. The World health organisation predict the world’s population of those aged 60 or over will double by 2050. As a result, the demand for Occupational Therapists to look at equipment or adaptations to support these individuals is also steadily and continuously increasing.
Our homes are a central part of most of our lives, but they can be particularly important for older people and people with disabilities as it may be where they spend a lot of their time if they are not in work. In addition to this, increasing amounts of people are living alone, especially in later life.
Mackintosh et.al (2018) report that the majority of disabled people live in ordinary housing but in England only 7% of homes have features such as downstairs toilets and level access bathrooms. They also report that three quarters of deaths relating to falls happen in the home, and falls represent 10-25% of ambulance callouts to older adults. Once admitted in an emergency, older people use more bed days than other people (65%) and falls often precipitate a move into residential care.
Worldwide, falls are becoming increasingly common making their prevention and management critical in preventing associated injuries. Older people are statistically more likely to fall with the NHS reporting that one in three over 65’s will suffer a fall each year as a result of balance problems, vision loss, or a long-term health condition. After the stairs, the bathroom is the most common place for falls to occur in the home and the layout of this environment can have a huge impact on the likelihood of falling and injury.
One condition that is also increasing in diagnosis rates in people over 65 is dementia. At the time of this being written, Dementia statistics show approximately 1 in 11 people over the age of 65 have dementia. It is predicted that by 2050 there will be over 1 million people living with dementia in the UK.
Prior to recommending adaptations it is important that the therapist and the individual are educated about their condition and consider the expected impact of this.
As the therapist you need to understand about different types of dementia. Dementia is a syndrome that encompasses numerous different related symptoms that accumulate in a progressive decline in brain function. There are different causes and types of dementia.
The 4 main types of dementia are:
- Alzheimer’s disease
- Vascular dementia
- Dementia with Lewy Body
- Frontotemporal dementia
A person may have one or a mixed-type dementia and it is helpful to know how each condition typically affects a person and the progression pattern to help future proof any adaptation. However, it is important not to lose the core value of Occupational Therapy of being person centred and understand each person is uniquely affected by their condition because of their own priorities and desires.
The individual may not choose to know much about their condition and prognosis but may need educating about how they can improve their environment. This is not only about adaptations but also other principles around safety and future planning.
It is important that accurate information is given to the individual to make a collaborative approach to adaptations that support their usual routines and encourage self-volition to engage with the adaptation process.
Once an individual understands what they need to do to promote their safety and independence, they can implement their own strategies throughout their life as they won’t have a professional on hand to guide them all the time.
With national finances being stretched, occupational therapists are needing more than ever to provide robust evidence as part of the clinical reasoning for their recommendations, to ensure they are not only meeting the needs of individuals but will also support reducing the overall cost of someone’s long term care needs.
A well thought out and appropriate adaptation to someone’s home environment can support this by promoting independence, reducing the risk of falls and hospital admissions and can support with faster discharges from hospital for someone to return to their own home. The evidence base for cost effectiveness in home adaptations is limited but increasing with some research showing the return for investment in adaptations is significant. For example, the Building Research Establishment has evidenced that appropriate adaptations to support with reducing the risk for hygiene and sanitary hazards costs an average of £743 per adaptation but could save the NHS and Social Care over £13.1 million per year. This demonstrates that the right adaptation can not only be good for the individual but also for the UK’s Health and Social Care budget.
In addition to the improvement in individual’s independence and the potential cost savings, with adaptations being used for longer as people live for longer with more complex needs, occupational therapists also need to ensure any adaptations are suitable to support someone as they age taking into consideration the potential for other needs associated with ageing and future proofing adaptations for long term use.
However, as holistic practitioners it is also important that occupational therapists also do not forget that these adaptations are within somebody’s home that they will be using every day and they need to be a place someone is happy to go and use to promote and maintain their occupational participation.
Bathrooms
Bathrooms are one of the most occupationally demanding rooms in a home and is an essential part of a household where people will usually start or end their day. There are a number of complex occupations that are completed in this essential room and can be used for a variety of individual needs. It is a place of privacy and sanctuary as well as being a functional room.
We first begin to be independent in the bathroom from a very young age when we learn how to wash our own hands, brush our teeth, use the toilet and we continue to use the bathroom throughout our lives. It is a room where someone’s privacy and dignity are of the upmost importance and the majority of people express that they want to be as independent as possible in the bathroom. Yet this is the room that can be the most difficult to continue using independently when someone develops a disability.
As someone ages they may begin spending longer in the bathroom or visit this room more frequently. There are many different reasons for this – there is an increase in prevalence of bladder weakness as people age and many older adults suffer with urinary urgency issues, one common side effect of medication is constipation resulting in someone spending a long time in the bathroom, conversely the opposite can also be an issue with loose bowels and urgency. As older people may have more diagnosed medical conditions, they are likely to have more symptoms which may involve needing to access a toilet or bathroom more often.
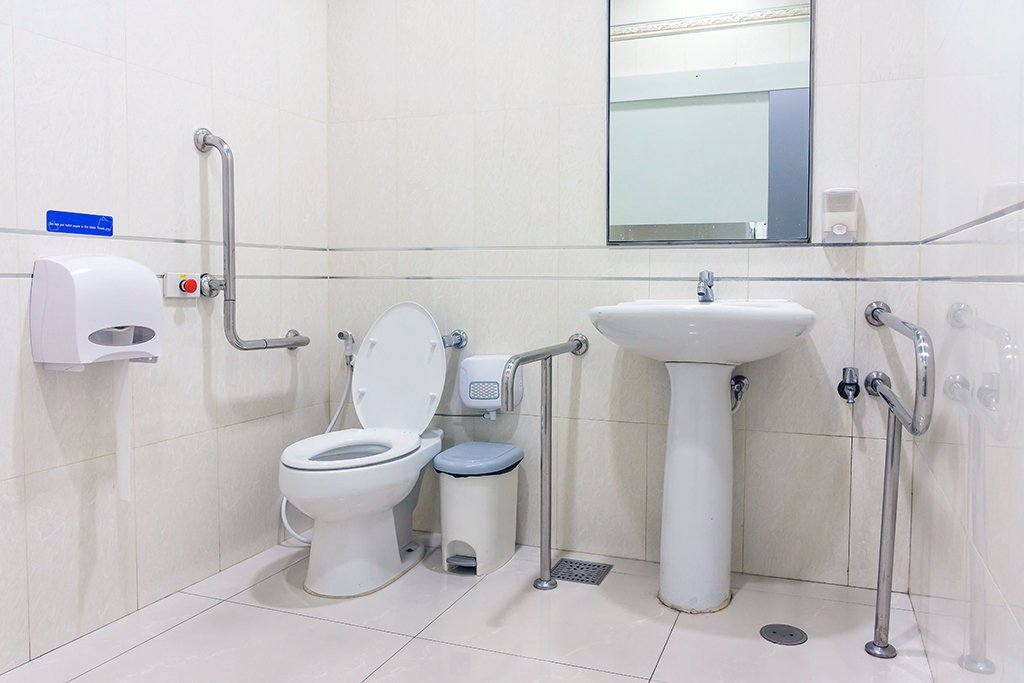
Generalised physical deterioration may result in someone taking longer to access or to complete tasks in the bathroom. They may have less external pressures such as young children or quickly getting ready for work so are able to take longer to participate in bathroom occupations. Or maybe someone is feeling self-conscious about ageing and takes longer than it used to, to put on make-up to make them look and feel fabulous.
As a person ages and they can struggle to complete these previously seemingly easy occupations, many people will grieve their lost independence which can have other greater psychological and social effects on a person. Enforced occupational deprivation can reduce their sense of self and wellbeing if they are unable to maintain their own hygiene routine. This can result in social isolation because of a reluctance to leave their home if they don’t feel clean or may develop other medical issues as a result.
Additionally, if someone has experienced falls and doesn’t feel stable when mobilising, they may feel more vulnerable when moving in their bathroom as a wet environment. Consequently, they may feel they need to rely on another person to support them for their own safety.
Many people initially ask someone close to them and who they trust to help in the bathroom, being a spouse, family member of friend. These informal carers are invaluable providing over £162 billion worth of care support (Carers UK 2023), however there can be further issues with 27.5% of unpaid carers reporting they have a disability themselves, therefore if they become ill or injured themselves or there is no informal carer available social care funding is then often needed to provide support to an individual to support with personal care tasks.
There are also wider implications; in 2022/23 £23.7 billion of central government money was spent on Adult Social Care. Through providing appropriate and future proofed adaptations, Occupational Therapists can potentially reduce or negate the care required for personal care calls. This means that one thoughtfully and appropriate adaptation has the incredible ability to have not only a personal impact for an individual but also impact the central government finances needed for social care as a whole.
Independence
Firstly, let’s acknowledge that not everyone can or will be independent, and therefore it’s important to understand that occupational therapy and housing adaptations are not just to create independence, but to maximise it and facilitate engagement in the meaningful or purposeful activity with dignity.
It is important to remember that even with a minor change in functional ability, someone’s independence can be taken away because of an unsupportive environment. A bathroom in particular can become hazardous and dangerous, greatly increasing the risk of slipping, falls and injuries. Given the importance of the bathroom it is imperative we try to make it user friendly for as long as possible.
When looking at creating an environment that promotes engagement in activities of daily living, Occupational Therapists not only consider a person’s unique needs and desires but also balance the complexities of how a cognitive impairment can change someone’s occupational performance along with any identified needs from other functional difficulties. To ignore any of these intricacies will result in a room the individual cannot use in the way they are used to.
It is important as occupational therapists to identify and reduce perceived risks and difficulties in the bathroom where possible. Then, along with knowledge of areas to consider, potential solutions, some forethought and detailed planning; recommendations can be made that will improve someone’s access, ability to participate in activities of daily living, their quality of life, longevity of use and their safety whilst in their own bathroom.
It is also important to be aware that not everyone will be able to accept their prognosis, in particular with a dementia diagnosis, or want to consider the impact this will have on themselves and their family immediately. Equipment and adaptations recommendations can cause a strong emotional response that can make someone reluctant to accept the support offered as it can be a reminder of their own mortality. It is important to support these people with a multidisciplinary approach to help them come to terms with their diagnosis before looking at adaptations.
Design specifications for bathroom adaptations
Whether providing an adaptation with someone who has a healthy budget or through limited statuary DFG funding, there are an abundance of options that can be investigated and recommended to make bathrooms a more useable space for someone as they get older. It is important to design a bathroom in conjunction with the person to explore the options that are best suited for themselves in the right place within the environment to maximise their independence for as long as possible.
The following is a guide for areas to take into consideration and explore with the individual. This is to ensure the bathroom environment supports and maximises their occupational flow and engagement in whatever they chose to do whilst in the bathroom.
Environment
Room layout
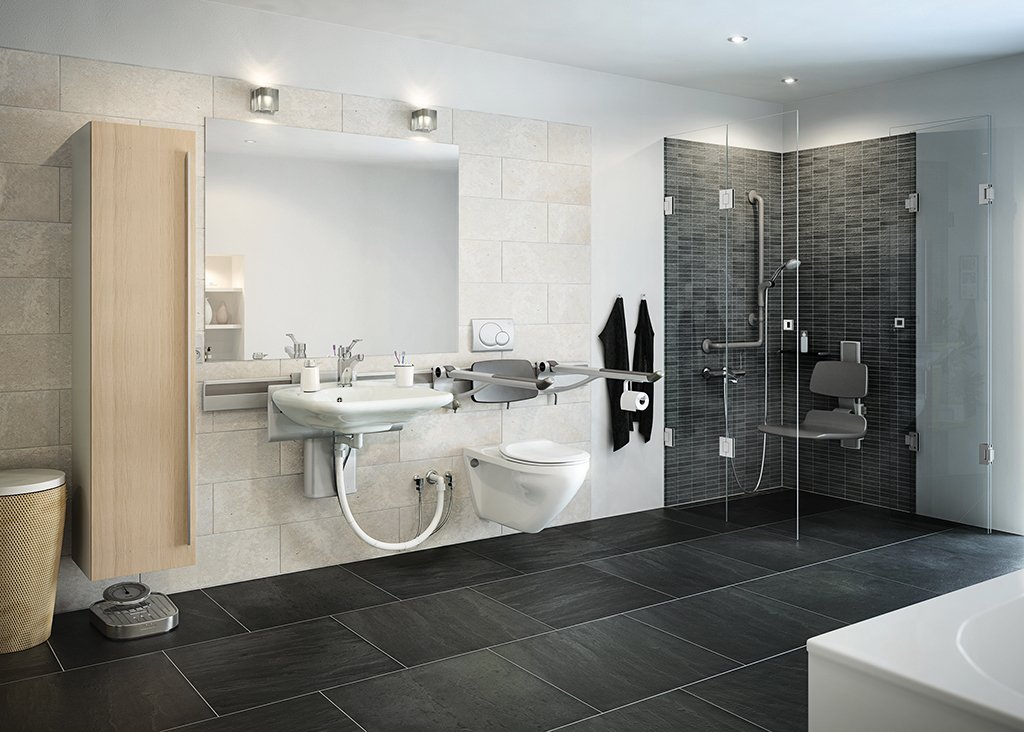
Try to retain the same position as the existing toilet if possible so as not to increase the cognitive demand when entering the room and having to search for a toilet and can promote someone’s occupational flow. Where possible do not position the toilet and sink directly adjacent to each other on the same wall, as it means a mobile person will need to turn 180 degrees from standing, increasing the risk of falls. If space allows, place them at a 90-degree angle or further away from each other.
Commonly used items need to be easily found and accessible. Keeping items in designated, easy to reach places can help with this and keep less common items in a cupboard to prevent visual distraction and help keep the person task focused.
Clear labels on items with limited writing such as “Shampoo” can help with identification of an object to support with cognitive decline and reduce confusion.
Accessibility
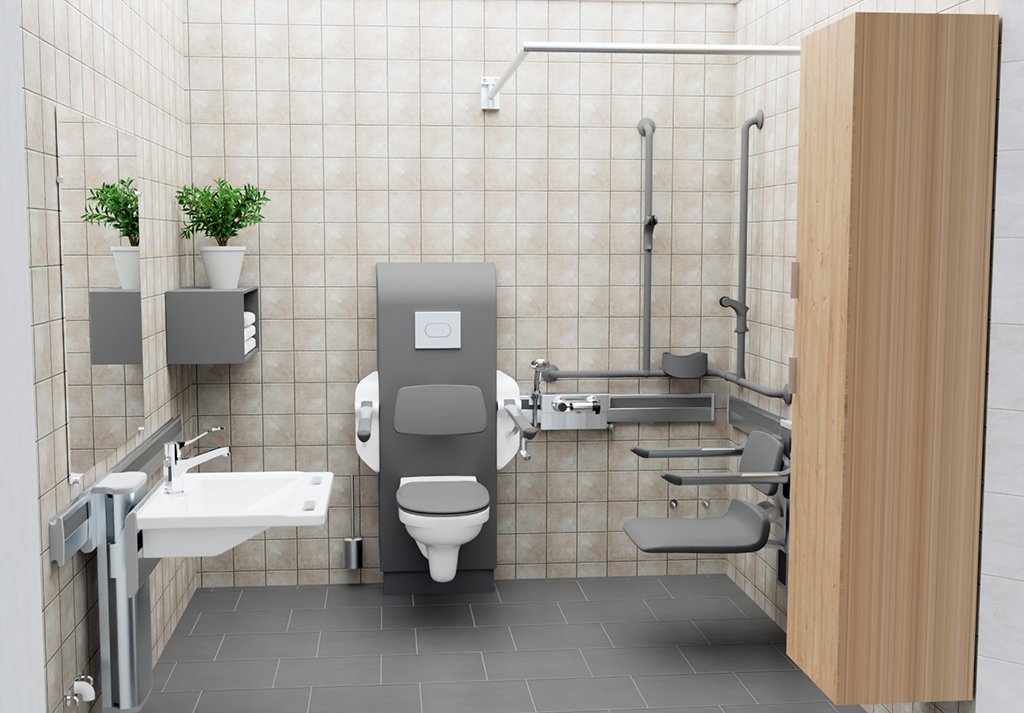
Ensuring the room is accessible is essential when completing adaptations. Positioning a bathroom close to a bedroom can support someone with occupational flow as these are two rooms often used in sequence. Keeping the bathroom as close to the original layout as possible will promote the person’s independence by allowing them to continue to follow their habitual routines, a significant change in layout can increase the risk of confusion, falls and injury.
Does the door need widening to allow wheelchair access in the future? If it is not possible to widen the doorway, can the door be removed, or provision of an offset hinge can widen a doorway by up to 2”. Pocket and sliding doors can also be a good option and provide a wider opening but not impede on turning circle space inside a room, however there must be a clear space along the wall for this to be able to be installed. A door that can be unlocked from the outside can allow a person dignity but also a sense of security to allow someone access to the room if they do fall.
Bathrooms are typically one of the smaller rooms in a home, however, the amount of space a person needs in a bathroom can be significant. The turning circle within the bathroom space increases when someone begins to use one walking aid and continues to increase with the more supportive equipment and more carers they need. Therefore, when planning a bathroom for someone with a progressive condition it is vital the turning circle that individual may need in the future is considered when designing the space. Although someone may be mobile with a walking aid when the assessment takes place, it is important for occupational therapists to use their knowledge of a conditions expected prognosis to consider if they would then need further equipment and support such as a tilt in space shower chair with carers. It is then pertinent and more cost effective to plan for this during the initial adaptation, rather than needing to return and readapt in the future.
Being aware of building regulations for minimum standards, such as approved Doc M, is useful, whilst remembering that design can be more personalised and the regulations only stipulate minimum, rather than best practice design.
Declutter
Removing objects that could cause a trip hazard or things being knocked over is important to promote safety. Items such as bathmats on the floor or bins should be removed to create an open space and keep walkways free from obstacles.
Having easily accessible cupboards with designated places for only essential items or fixed items will prevent the individual from needing to search around and risk falling or slipping.
Keeping the walls free from pictures and block colour for a blind will support with reducing visual confusion and help with task orientation.
Ventilation
If windows are being used as ventilation, are they easily reachable for the individual with a clear pathway to it? Are automatic window opener and closers required if they cannot easily be reached?
If fan ventilation is fitted in the room does this require a separate control switch which can be identified as different to a light switch or can this be automatic or linked to the light switch or shower to prevent the need to remember to turn it on and off.
Flooring
A non-slip textured flooring can reduce the risk of slips and trips and having a level floor throughout will reduce this risk further.
Block colours are best, and patterns should be avoided to support ease of mobility and reduce visual confusion.
Reduce clutter or protruding objects on the floor such as bath or toilet mats to reduce the risk of trips and falls.
Non-reflective, matte flooring is essential to eliminate reflection or glare from lighting which can cause confusion.
Ensure the light reflective value between the floor of the bathroom and the walls is greater than a 30-point difference as this helps some people with dementia to identify the space more clearly and reduce falls risks.
Underfloor heating can increase the space in the bathroom by removing radiators and pipes reducing the risks on injury on these if someone does fall.
Storage
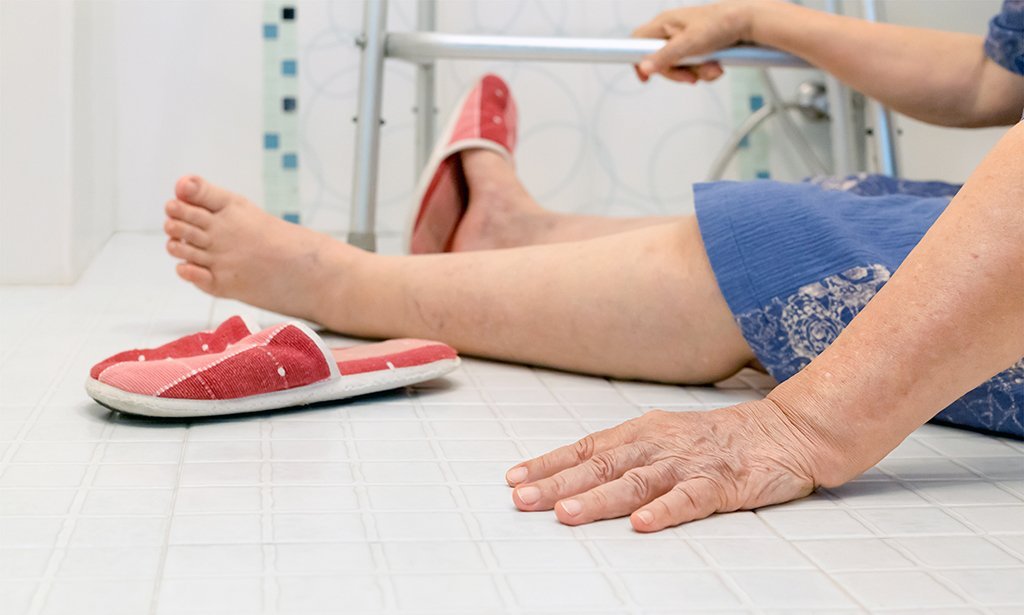
Rounded handles without sharp edges or open ends will reduce the significance of an injury if there is a fall and prevent catching clothes on the handles. Do consider if cupboards with no handles and push to open doors would be suitable instead if someone has the cognitive ability to use these?
Shelving recessed in an alcove highlighted with task orientated lighting is another option for storage which will keep the walls clear of clutter and prevent injury from a fall. If shelving is needed, try to ensure they have rounded corners to reduce the risk of injury.
A larger shelf in the shower area or wet room is usually better to accommodate all of the persons essential items in the shower in one place. This avoids the need to take them in each time or reach to the floor to pick them up.
Fixed dispensers on the wall of the shower that can be refilled is another option to reduce the number of loose items in the shower and save on storage space whilst also maintaining the position of each item for ease of use and reduce confusion.
Tiling
Bathroom finishes and tiles are typically shiny which can be a source of glare and reflection but specifying matt or semi-matt finishes will avoid this.
Simpler block colours work best so try to avoid patterned designs and surfaces which can confuse the eye.
Conversely to the flooring it is recommended to have high contrast between the floor and walls and also the walls and the objects they surround to highlight task equipment such as dark tiles around a white toilet. A contrast in shade in the same colour can be as effective as using different colours completely whilst also keeping the bathroom decorated in a style and colour scheme the person likes.
Heating
Underfloor heating is ideal as it removes pipework and radiators that can be dangerous if the person falls onto them or walks into them.
However, this is not always possible and if radiators cannot be avoided, use low surface temperature models to reduce burn injuries.
Another option is reducing the water heater temperature, which can prevent accidental scalding on radiators without needing the change the radiator.
Body driers can be an option to support with independence if someone is becoming more frail and may become unable to dry themselves without assistance. However, be mindful these take up space and can be another object in the room that can be a hazard for falls. Also, someone with a cognitive decline may find this difficult to use due to not being used to using the controls.
Lighting
Illumination is key to maximising someone’s ability to engage in an occupation. Task lighting helps someone focus on the task they are completing rather than lighting the whole room.
Automatic lights and motion sensor lights can support in reducing trips or falls from someone mobilising in the dark.
Halving the distance between light and object/space will increase visual acuity threefold.
Fixtures and fittings
Toilet
Position the toilet where the person is used to it. If building a new bathroom, try to mimic the toilets position in their existing bathroom to reduce confusion of a change in environmental layout. If equipment such as a toilet frame is required, consider having it floor fixed to prevent it moving and increasing the risk of falls or being moved out of the way. It’s important if laying underfloor heating to get a floor map to avoid damaging it when recommending floor fixtures.
Ensuring a toilet is the correct height for an individual can be crucial in ensuring someone’s independence when transferring. The use of equipment to raise the height of the toilet may suffice or a toilet seat that mechanically raises to support transfers. Another option is to replace the toilet for a higher toilet which is permanently higher for the individual to use.
Raising the toilet on a plinth may be a lower cost option that can help but be aware some can be large and become a trip hazard and prevent the use of other toileting aids in the future. Therefore, research into an appropriate plinth to ensure it will meet expected long term equipment needs.
Are rails required? Consider not only their position but also their angle. Would a diagonal rail be a better solution to one vertical and one horizontal rail?
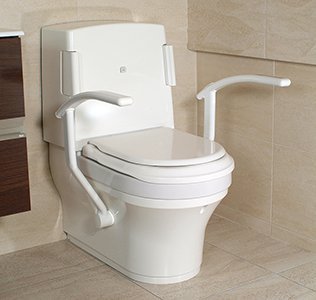
Would a contrasting colour support as a visual cue for someone to use this? Fold away rails may be necessary to maximise space in the bathroom but do consider these can be confusing for someone with dementia.
Do you need to consider hand function and the flush controls on the toilet. Would a level or raised press button be adequate or would provision of a wash and dry toilet promote longevity of someone’s independence with cleaning after toileting? The duration of the wash and dry as well as the temperature can be preprogrammed. A remote control can be specified to allow someone else to control the wash and dry function as a person’s condition progresses.
If possible, make space around the toilet to support free movement and safe transfers. Consider the future need for shower commode chairs and if this may need to be tilt in space and the turning circle needed to accommodate these safely and easily including space for carers.
Have pipework hidden or covered to avoid them becoming trip hazards or risk of injury if someone falls onto these.
Sinks
The back of the basin should be large enough to hold the products and equipment the individual will need when using it. If this is not possible, consider installing a shelf directly above the basin at the right height for the user for ease of access and visual cues as to the tasks required to be completed.
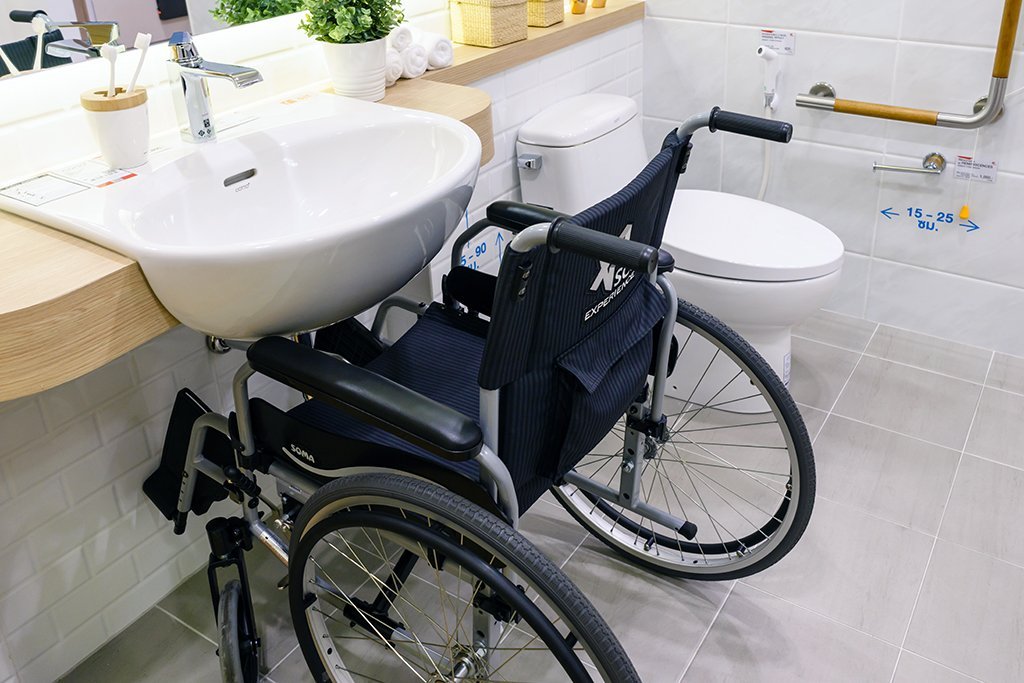
If a shelf is installed, ensure it does not protrude forwards too far over the sink that the person will hit their head on it when washing their face.
Alternatively, a surface surrounding the sink can also be beneficial to allow someone to rest their arms on and to place items to be easily reached.
A wall mounted sink rather than a pedestal would provide extra space underneath this for someone’s legs when using a perching stool or a wheelchair.
Some people will use a sink to rest on or pull on to stand. A standard install for a sink would not provide enough support to make this a safe transfer aid. Therefore, specify if a strong sink is required. Otherwise there have been sinks designed with integral grab rails around the sink to provide this transfer aid.
A height-adjustable sink can be an option to allow a user to use the sink when standing and future plan for condition progression if it is expected they may become a wheelchair user.
Taps
Are specific taps required? Lever taps are often more user friendly than cross head or press taps. However, there are now other options as well such as motion sensor taps that may be suitable.
If using a lever mixer tap it is possible to place a physical marker to help the person easily find their preferred temperature.
Avoid having any exposed pipes that can get hot and cause burns.
Thermostatically controlled taps are a safe option or reducing the water temperature to reduce the risk of scald injuries and timed taps can automatically turn off to prevent the risk of flooding.
Showers
Simple easy-to-use controls can promote someone’s independence with their ease of use. Raised or illuminated push buttons for temperature and flow control can be easily fitted to give visual cues as what to press.
Electric showers are often good for easy use and limit the water temperature by using a thermostatically controlled shower giving extra protection from accidental scalding.
Using external controls or smart apps that allow you to start the shower and set the temperature can be useful to prevent scalding or getting into a cold shower. Or showers with voice control or audio feedback are now available for someone to use independently if they have difficulties with their hands or for someone else to use whilst maintaining a person’s dignity in the shower.
Having pipework buried into the wall or boxed in will reduce the risk of burns and reduce visual confusion.
A level access wet room is a safer design option than traditional or low-level shower cubicles as they have step access that can increase the chance of tripping.
Strategically placed grab rails can support with safe mobility into and out of a wet area in the bathroom where someone may not want to use a walking aid.
The space provided for a wetroom needs to also incorporate enough floor space for turning circle for future equipment and carers, taking into account the impact an open shower screen or door may have on the space available.
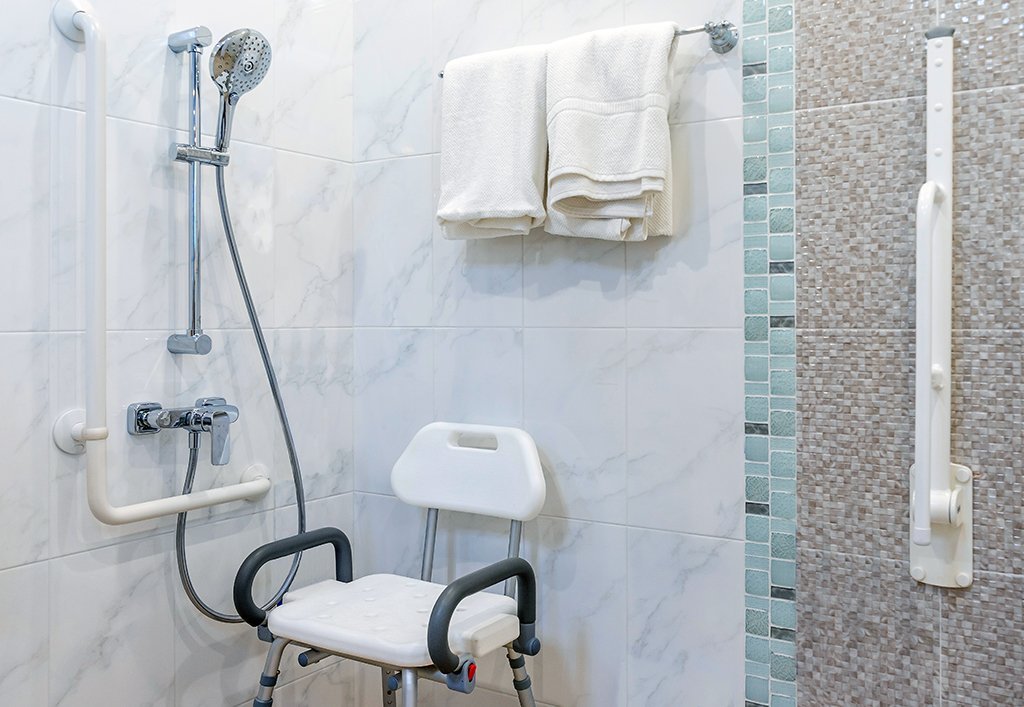
A wall mounted folding shower can increase the usable floor space but can be a falls hazard if a person struggles to lift this up. A static seat may be a better option if someone is frail.
Loose shower curtains are not ideal as they are not fixed and can get caught on a person when in the shower area resulting in frustration and causing a trip hazard. The sensory impact of a shower curtain can be a negative experience for someone with dementia who may not be able to process this and result in anxiety and a fall.
Small shower areas are not recommended for people with certain conditions, such as MS, where their condition can be aggravated by steamy environments if there is not adequate ventilation, therefore a wet room may be the best option.
If someone is requesting a bath at the time of adaptation but the Occupational Therapist is aware it is likely their condition will progress to the point of needing a shower chair and wet room, there are now companies that can install a wet room with a drain soak away and place a bath on top of this which can be removed when showering is needed in the future.
Towel rails
Heated towel rails are generally best avoided due to the risk of burns, as by their very nature they heat up and can be especially dangerous if a person falls against them in the bathroom.
If someone specifically requests one to be installed, low surface temperature (LST) models are the safest option.
Position them close to the shower so that the individual does not need to leave the washing area to get their towel and risk slipping on the wet floor.
Sockets and switches
If the person has a socket for a shaver or toothbrush charger, make sure that it is positioned close to where it is typically used and at a level to prevent overreaching and stretching. If there are multiple sockets space these out to avoid confusion with plugging items in.
Install sockets with contrasting pin holes, if possible, to help guide the person inserting the socket.
Ensure sockets and switches are not blocked by other objects and are easy to access.
Consider the use of tactile controls or those with a variety of settings to click through to give more personalised control over someone’s environment. Consider using small aids that can help someone with removing objects that have been plugged in.
There are a variety of switches that can be used to turn a light on. Work with the individual to identify which one is best for them such as a push button.
Consider if one switch to turn on all lights plus the fan may be the most simplistic method or if a movement sensor may be a safer option to prevent the need for searching for a switch in the dark.
Accessories
Choose towels in colours that contrast to their surroundings to make them easier to identify.
Make sure the things that are used frequently are always at hand and only in designated places where the individual expects to find them to reduce the cognitive demand when participating in occupations and reduce the need for someone to search for an item placing them into positions that could increase the risk of a fall.
Ensure the bin or other items are not in a position that can easily be knocked and move into the walkway area causing trip hazards.
Small changes such as using a soap on a rope, or wall mounted dispensers can reduce the risk of items dropping to the floor and increasing the risk of falls when reaching to pick them up.
If someone wants a clock in their bathroom consider a talking clock or a large face contracting coloured clock and position it in a place that is eye level for the individual.
Grip strips and shower mats for inside the shower are easily available to purchase that can drastically increase someone’s safety whilst in the bathroom increasing the friction on the wet floor.
Shelves can now be purchased with integral grab rails that some individuals may prefer than the traditional grab rail due to the aesthetics of the room.
Additional aids
Assistive technology can be particularly helpful with creating an accessible bathroom for someone with dementia. Technological advances mean many controls can follow a voice command or with one push button or can be set on a timer. Motion sensors are also widely available which can also be utilised to control the environment. Using a mixture of these can help to personalise an adaptation and maximising someone’s independence.
A falls sensor or pendent alarm can give someone the confidence to use the bathroom independently knowing they would be able to call for help if they needed it. There are many options now with some linking directly to a family member’s phone allowing someone to know their family can help without the need to speak to a stranger first.
Washing and dressing aids are widely available and can have a significant and dramatic effect on someone’s ability to care for themselves without the need for another person to assist. These may be a good option for someone who is not ready to accept they need larger adaptations or can support an individual whilst waiting for adaptations to be completed. Smaller aids are not singular entities and can also be used with an adaptation to possibly help someone reach their goals of being totally independent in the bathroom.
Perching stools are commonly provided in the bathroom. They have a multitude of uses to support an individual in maintaining their independence and ability to participate in activities of daily living and usual occupations. However, be aware of the space available as these are seats with legs that splay out wider than the seat pad. These can be difficult to see being below eye level and can become a trip hazard, in particular if there is also a carer present in the room.
Summary
While this guide provides an overview of bathroom design principles for people as they age or with a diagnosis of dementia, it is not intended to be used as a prescription. As a core value of Occupational Therapy, the unique needs of the individual and how their condition(s) affect them should be kept at the heart of the assessment and design process. It should be a collaborative effort with each individual, learning about their desires and habitual routines alongside the therapist’s assessment to identify what adaptations will support them to maintain their goals now and in the future.
However, there are other factors to consider such as technical considerations or funding constraints, so it is also important to jointly work with the product specialists and installation teams to identify what is possible within the environment to manage a person’s expectations whilst simultaneously trying to maximise their occupational control in their own bathroom.
Realistically, we all know it is not always possible to eliminate all risks or unexpected changes can arise that are not planned for, but many risks can be reduced with appropriate forethought and consideration into expected future needs. By enabling a person to have choice and control over their bathroom habits and not having to conform to carer times tables, bathroom adaptations can help someone to feel more secure in their own home as they age. This does not only promote their participation in activities of daily living but also empowers them to have control over their health and wellbeing and enable them to continue to live in a home they may have been in for decades for many more years to come.
Sources
- Profile of the older population living in England and Wales in 2021 and changes since 2011 – Office for National Statistics (ons.gov.uk)
- World health organisation (2019) WHO Housing and Health Guidelines – 9789241550376-eng.pdf (who.int)
- Mackintosh S et al (2018) ‘Disabled Facilities Grant (DFG) and other adaptations: external Review DFG_Review_2018_Summary.pdf (publishing.service.gov.uk)
- Fall prevention in older people: past, present and future. Close JCT, Lord SR. Age Ageing. 2022;5
- The role of home adaptations in improving later life.pdf (ageing-better.org.uk)
- Falls – NHS (www.nhs.uk)
- The Most Common Places You’re Most Likely to Fall Around the Home – Senior Safety | Medical Alert Blog (medicalguardian.com)
- Prevalence and incidence – Dementia Statistics Hub
- Dementia UK report | Alzheimer’s Society (alzheimers.org.uk)
- Building research establishment BRE Group – World leaders in built environment research and development
- Carers UK – Key facts and figures | Carers UK
- What is dementia – NHS (www.nhs.uk)
- Afifi, M., Al-Hussein, M. and Bouferguene, A., 2015. Geriatric bathroom design to minimize risk of falling for older adults–a systematic review. European Geriatric Medicine, 6(6), pp.598-603.
- Do home adaptation interventions help to reduce emergency fall admissions? A national longitudinal data-linkage study of 657,536 older adults living in Wales (UK) between 2010 and 2017. Hollinghurst J, Daniels H, Fry R, et al. Age Ageing. 2022;51.
- Longitudinal associations between falls and future risk of cognitive decline, the Motoric Cognitive Risk syndrome and dementia: the Einstein Ageing Study. Jayakody O, Blumen HM, Breslin M, et al. Age Ageing. 2022;51.
- UK Collaborative centre for housing Evidence Housing Evidence |
- The role of home adaptations in improving later life.pdf (ageing-better.org.uk)
- Garrett, H. et all. (2016) ‘The cost benefit to the NHS arising from preventative housing interventions’ Building Research Establishment
- British Geriatric society Falls in older people 2022 update | British Geriatrics Society (bgs.org.uk)
- https://www.closomat.co.uk/conditions/age-related-and-general-decline/
- https://livingmadeeasy.org.uk/dlf-factsheets/adapting-your-home-the-bathroom
- https://lab4living.org.uk/wp-content/uploads/2019/02/inclusive-bathroom-design-Book.pdf
- https://www.closomat.co.uk/white-papers/bathroom-design/
- https://www.gov.uk/government/publications/access-to-and-use-of-buildings-approved-document-m